


About SIPs
Structural
Insulated Panel
Systems (SIPs)
Engineered wall and roof systems designed for faster construction, improved thermal performance and efficient building envelopes.
What Are They?
What are Structural Insulated Panel Systems?
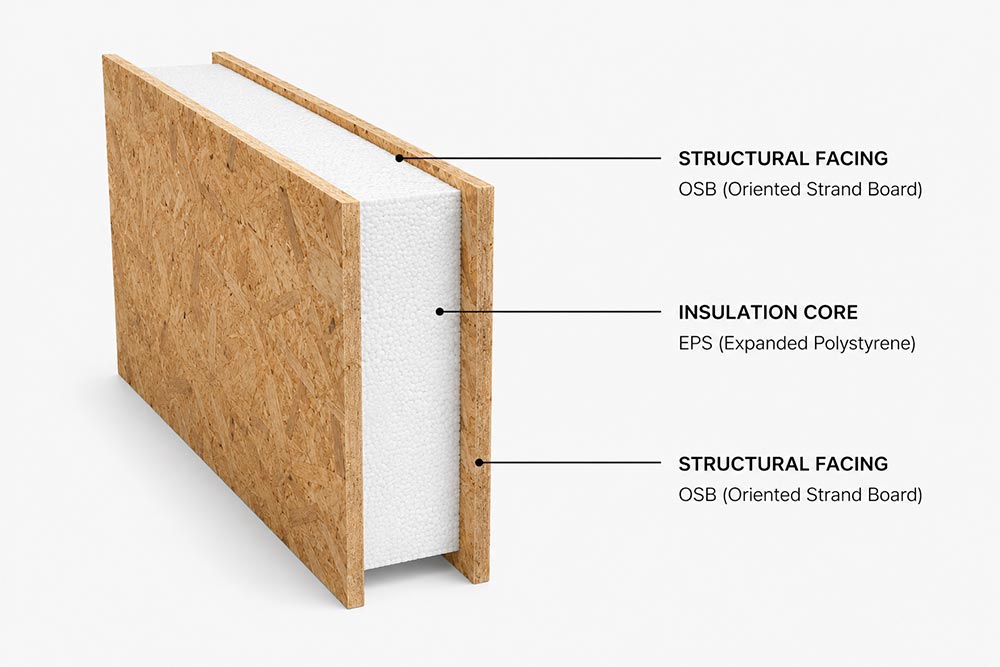
Structural Insulated Panel Systems (SIPs) are high-performance building panels consisting of an insulating core bonded between two structural facings.
The result is a single engineered panel that combines structure, insulation and sheathing into one building system.
SIPs are commonly used for:
SIP systems are engineered for New Zealand conditions and suitable for residential and commercial applications.
How SIP systems work
SIP systems combine structural strength and insulation into a single prefabricated panel.
Panels are precision manufactured off-site and installed on-site to create highly insulated and airtight building envelopes with fewer construction stages compared to traditional framing methods.
Because insulation is continuous through the panel core, SIP construction can help reduce thermal bridging and improve overall energy performance.
Panel Delivery
SIPs are delivered to site ready for installation.
Panel Installation
Panels are lifted into place and secured.
Building Envelope
Walls, floors and roofs come together quickly.
Weather Tight Fast
Structures are enclosed faster, reducing exposure to the elements.
System Overview
A complete building
envelope system.
SIP panels consist of a rigid EPS insulation core bonded between two structural OSB facings. The panels work together as a system to form the walls, roofs and floors of a building.
- Combines structure, insulation, sheathing and airtightness in one panel
- Precision manufactured for consistent quality and accuracy
- Engineered connection and fastening systems
- Suitable for a wide range of buildings
Technical Information
Technical characteristics.
Panel Core
High-performance EPS (Expanded Polystyrene)
Structural Facings
OSB (Oriented Strand Board) structural sheathing
Panel Thickness
Standard: 90mm – 224mm
Custom thicknesses available
Panel Applications
Walls, roofs and floors
Joinery System
Engineered spline and screw connection system
Manufacturing
Factory-controlled prefabrication
Designed for performance.
Faster Installation
Large-format prefabricated panels reduce framing and enclosure time.
Thermal Efficiency
Continuous insulation improves overall building performance.
Reduced Thermal Bridging
Fewer framing interruptions help maintain consistent insulation values.
Airtight Construction
Panel systems help create tighter building envelopes.
Reduced Site Waste
Off-site manufacturing improves material efficiency and consistency.
Engineered Accuracy
Precision manufacturing improves alignment and fit during installation.
Suitable for a wide range of applications.
Got Questions?
Common questions
about SIP panels
Yes. SIPs are specifically suited to New Zealand's diverse climate conditions, from the cold winters of the South Island to the humid northern regions. Their high insulation values and airtight construction help maintain comfortable indoor temperatures year-round while reducing energy consumption. SIPs are also engineered to meet New Zealand building standards and can perform well in earthquake-prone and high-wind areas when correctly designed and installed.
Absolutely. SIP panels are manufactured off-site to precise dimensions and arrive ready for installation. This significantly reduces on-site labour and construction time compared with traditional framing methods. Many SIP projects achieve a weathertight shell within days rather than weeks, helping reduce weather delays and allowing other trades to begin sooner.
Yes. SIP panels can be used for both walls and roofs, creating a highly insulated building envelope. SIP roof systems can span greater distances than conventional framing in many applications and provide excellent thermal performance, helping eliminate common heat-loss areas found in traditional roof construction.
SIPs are one of the most energy-efficient building systems available today. Their continuous insulation and airtight construction minimise thermal bridging and air leakage, helping homeowners reduce heating and cooling costs while improving comfort. SIP homes can significantly outperform minimum building code requirements and are commonly used in high-performance and passive-style homes.
Yes. TimberTech Homes can supply, coordinate, and install SIP panel systems as part of a complete building solution. Our experienced team works with homeowners, architects, builders, and developers to ensure panels are installed correctly, efficiently, and in accordance with engineering and manufacturer requirements.
Yes. SIP panels can be supplied as wall-only systems, roof-only systems, or as a complete building envelope package. This flexibility allows builders and homeowners to integrate SIP technology into projects where only certain parts of the structure require enhanced thermal performance or faster construction methods.
