


For Architects
High-performance
envelope systems for
modern architectural design.
Structural Insulated Panel Systems designed to support clean detailing, thermal performance and streamlined construction across residential and light commercial projects.
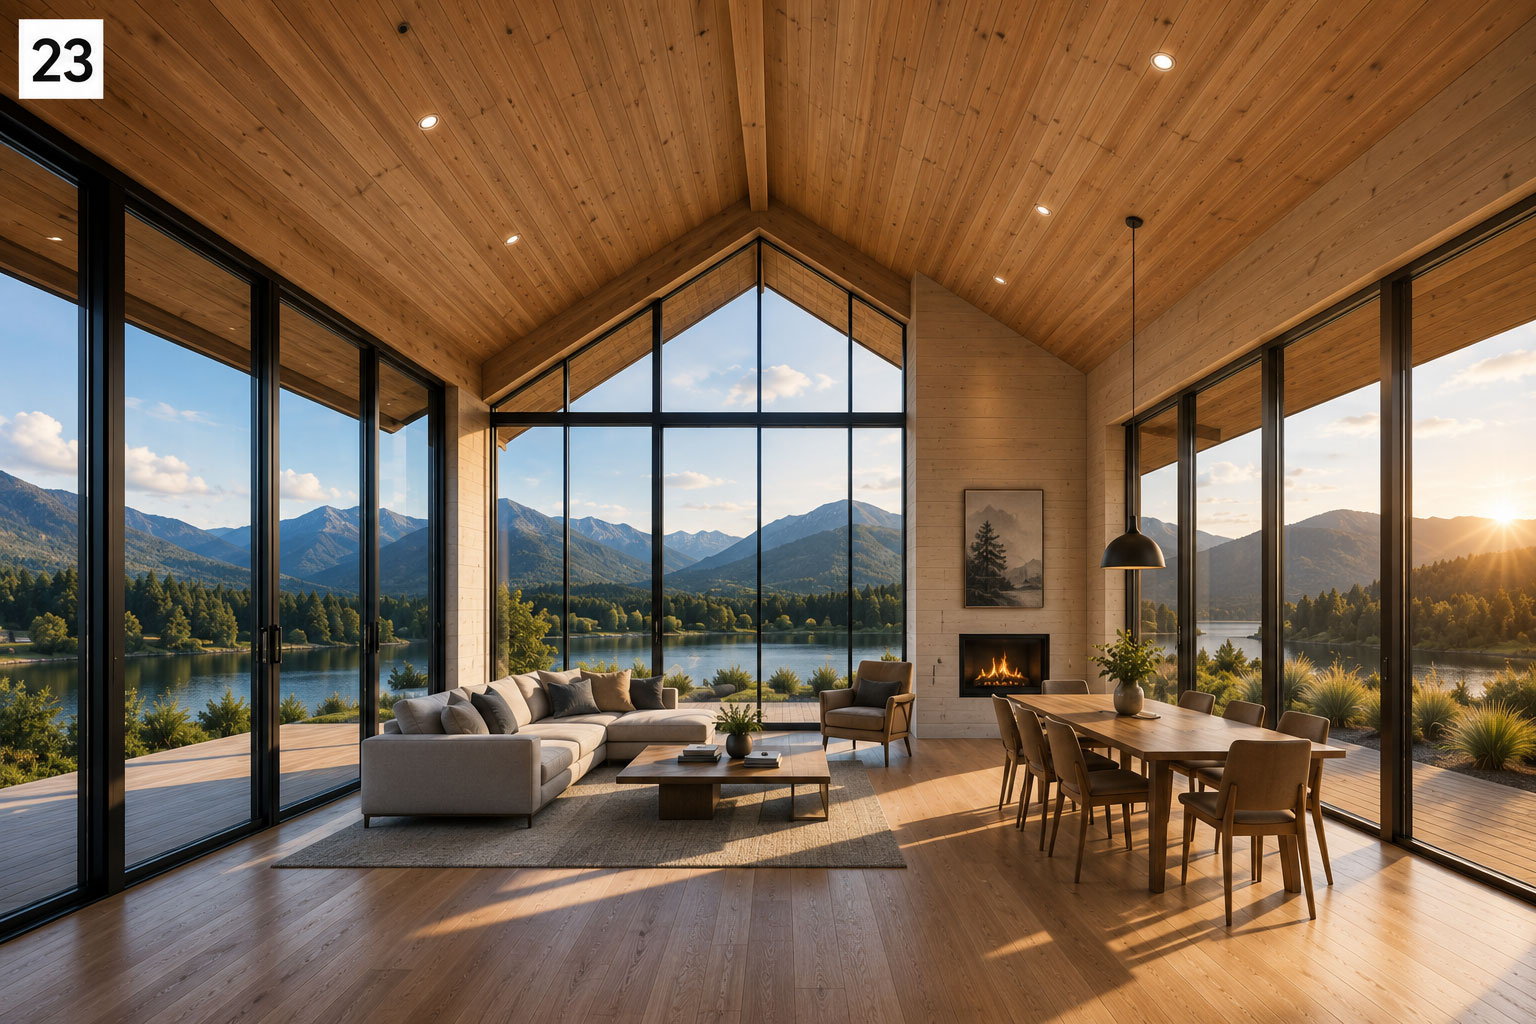
Designed to integrate
with architectural intent.
SIP systems combine structure and insulation into a single prefabricated building envelope system that supports modern architectural forms and simplified wall and roof assemblies.
Suitable for:
- Large glazed openings
- Vaulted ceilings
- Mono-pitch roofs
- Coastal architecture
- Alpine environments
- Passive and low-energy homes
Because insulation and structure are integrated into the same panel system, thermal detailing and airtightness strategies can often be simplified compared to traditional layered construction methods.
Supporting architects
from concept through consent.
Shop Drawings & Panel Layouts
Project-specific shop drawings and panel layouts are prepared to support design coordination, manufacturing and installation sequencing.
Engineering Support
Engineering and structural design support can be provided where required for project-specific applications and NZ compliance requirements.
Consent & Specification Information
Technical information, testing data and supporting product documentation can assist architects and consultants through specification and consent processes.
SIP Design Guidance
Support can be provided for SIP-specific detailing, envelope strategies and high-performance construction integration.
A simplified approach
to high-performance
construction.
Continuous Insulation
Integrated insulation throughout wall and roof systems helps reduce thermal bridging across the building envelope.
Streamlined Build-Ups
Structure and insulation combined within a single panel assembly simplify wall and roof construction layers.
Airtight Construction
Precision-manufactured panel systems support more consistent air sealing outcomes.
Prefabricated Precision
Factory-controlled manufacturing improves alignment, fit and dimensional consistency.
Thermal Performance
Designed to support low-energy and high-performance building outcomes.
From design to
installation.
Coordination
Shop Drawings
Manufacturing
to Site
Envelope Completion
Suitable for a wide range
of architectural applications.
Detail in every layer.
Performance in every element.
A building system that supports your design intent and delivers performance you can rely on.
Let's build better, together.