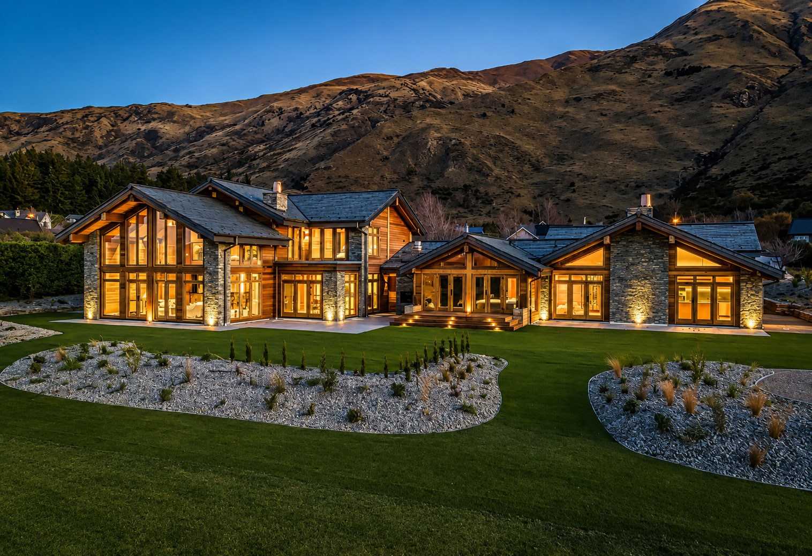
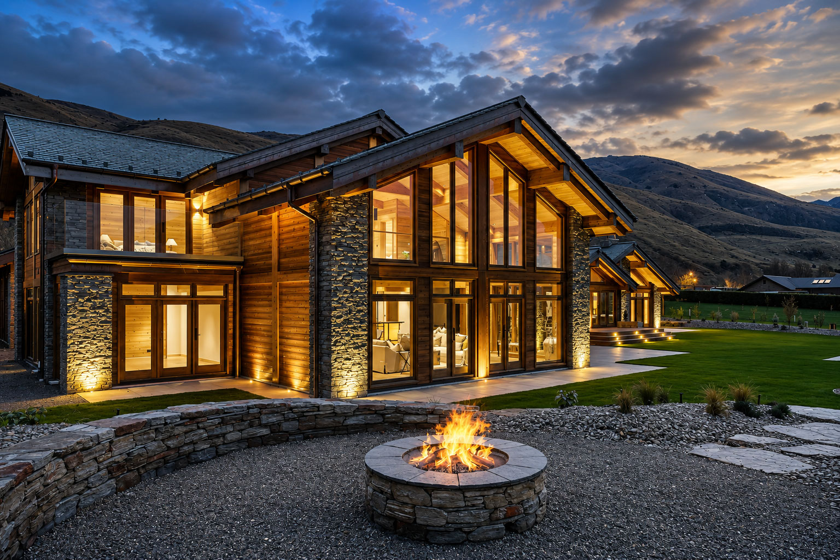
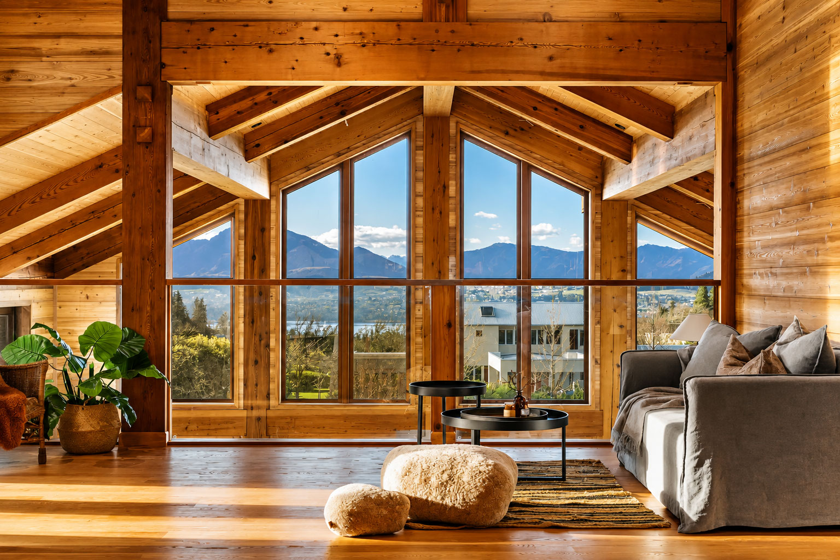
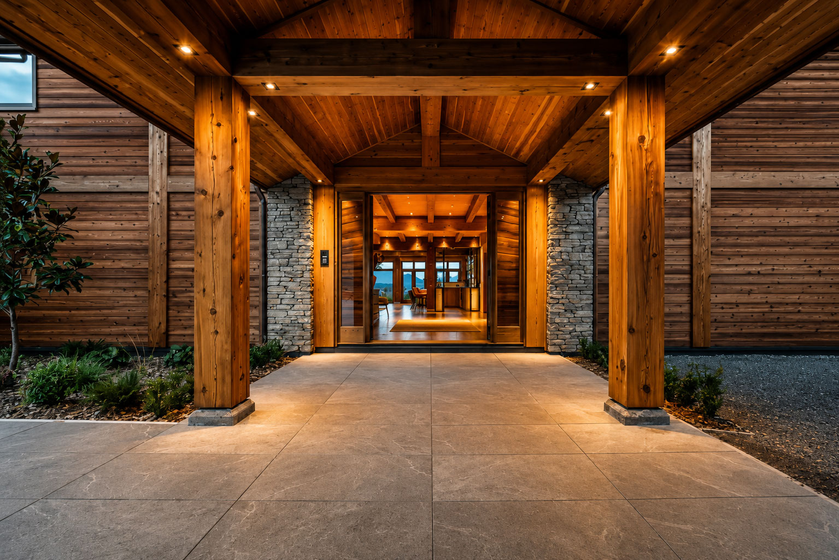
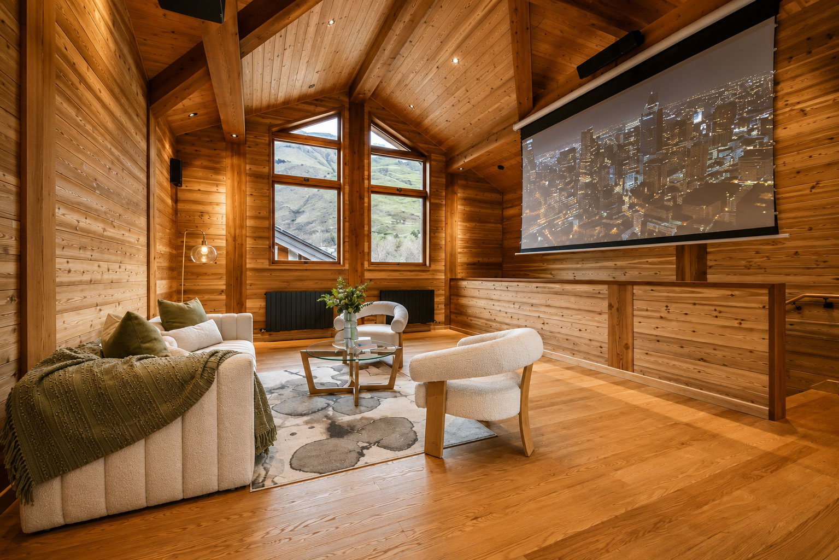
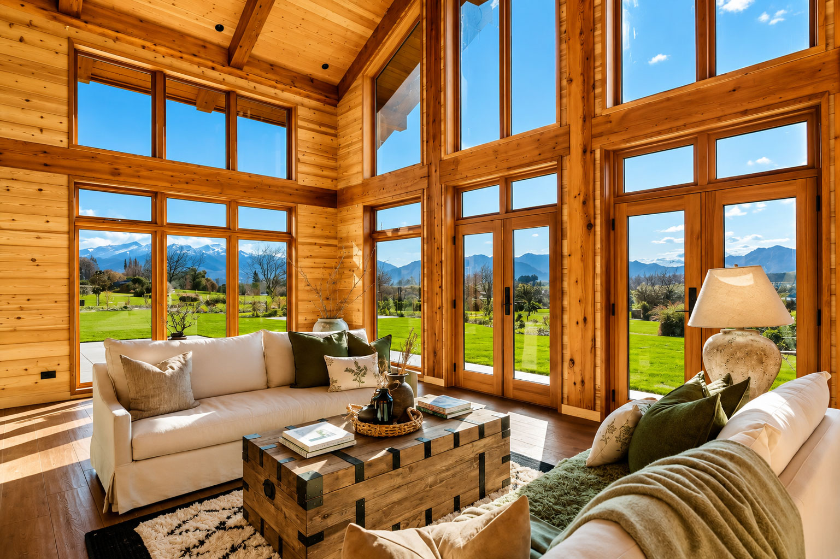
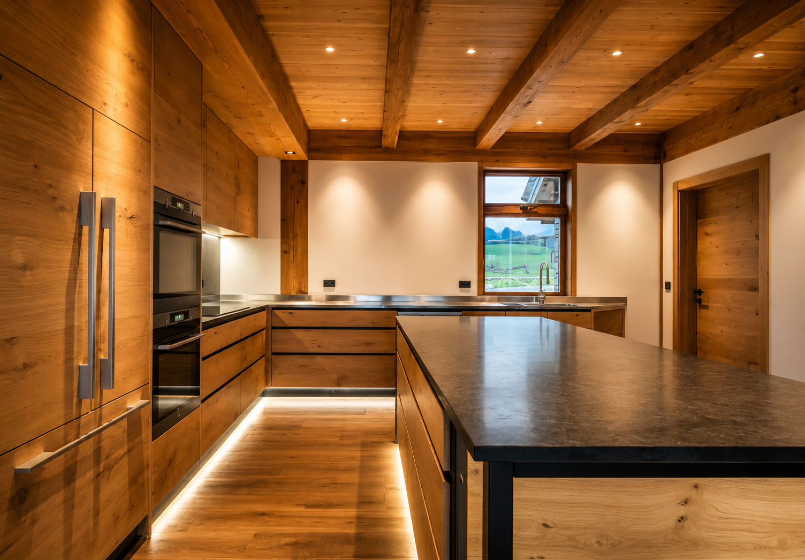
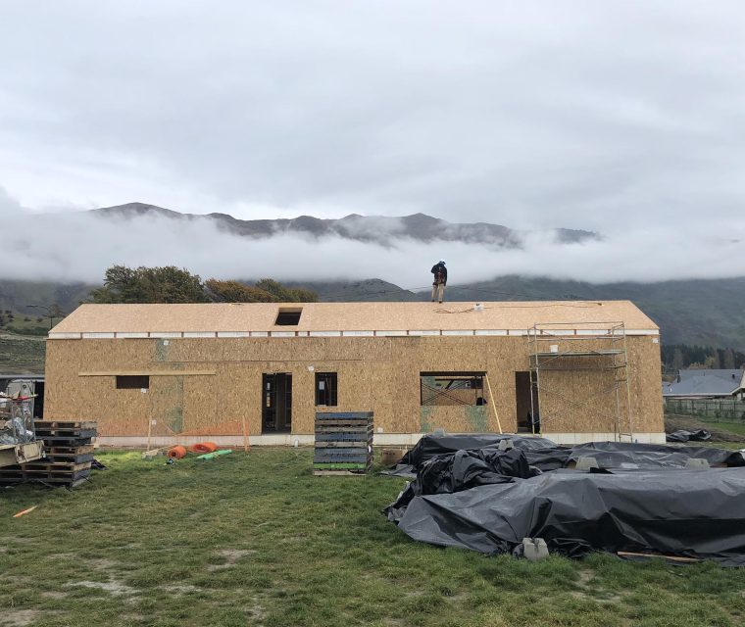
Completed in 2016, this contemporary Wanaka home is defined by three distinct gabled forms connected by flat roof sections and expansive glazed walls. Designed to maximise its connection to the surrounding landscape, the residence places a strong focus on outdoor living, featuring generous north-facing glazing, a spacious outdoor entertaining area, and multiple sliding doors that open towards the views of Lake Wanaka.
A carefully curated material palette of blackened cedar cladding, black tray-profile roofing, schist stone masonry, and polished concrete creates a refined yet robust aesthetic. These materials were selected to complement the architectural forms while responding to and enhancing the dramatic beauty of the Central Otago environment.